Wyvering House, Oddington
A sensational five bedroom family home offering spacious accommodation over two floors
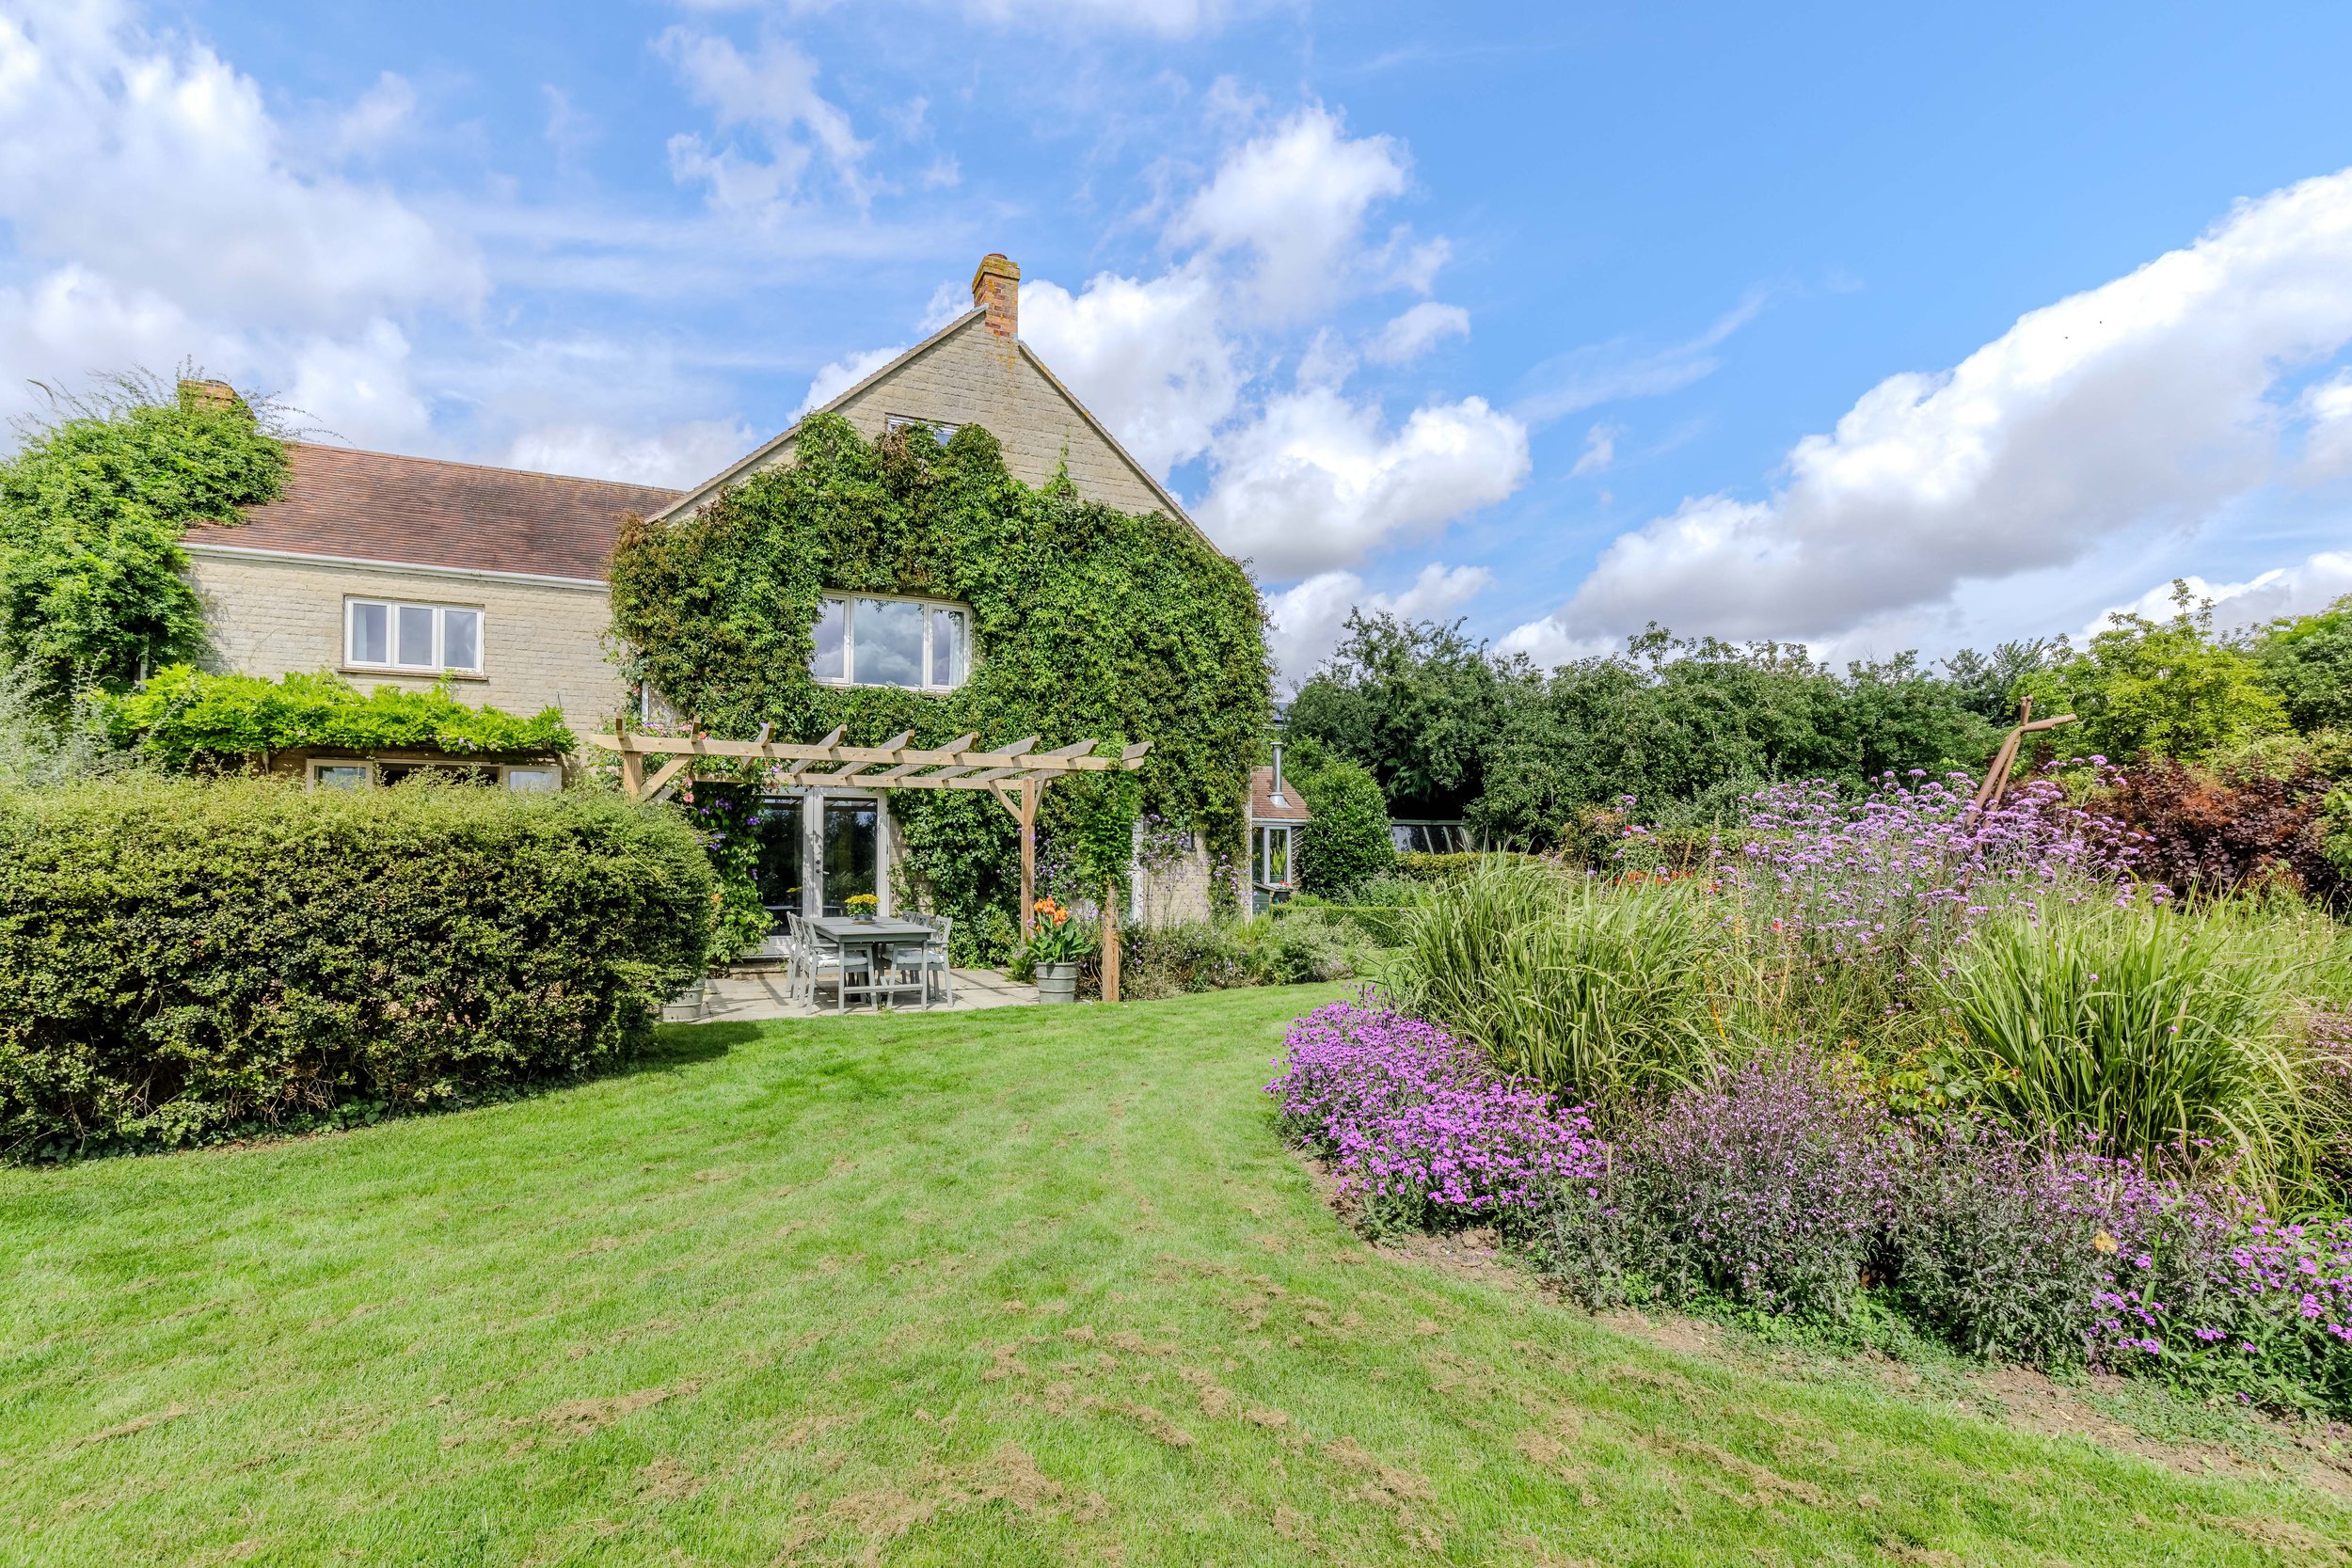
Set on the edge of Oddington village green, Wyvering House is a beautiful family home offering large living spaces and a truly incredible garden.
The house, originally built in 1978 by a local builder for his family, has been in the same ownership for over 15 years and has been well-maintained by the current owner.
-
The property has a huge amount to offer including a one bedroom cottage, currently used for short lets, and an additional approx. 1.3 acre field to the rear backing on to the New River Ray.
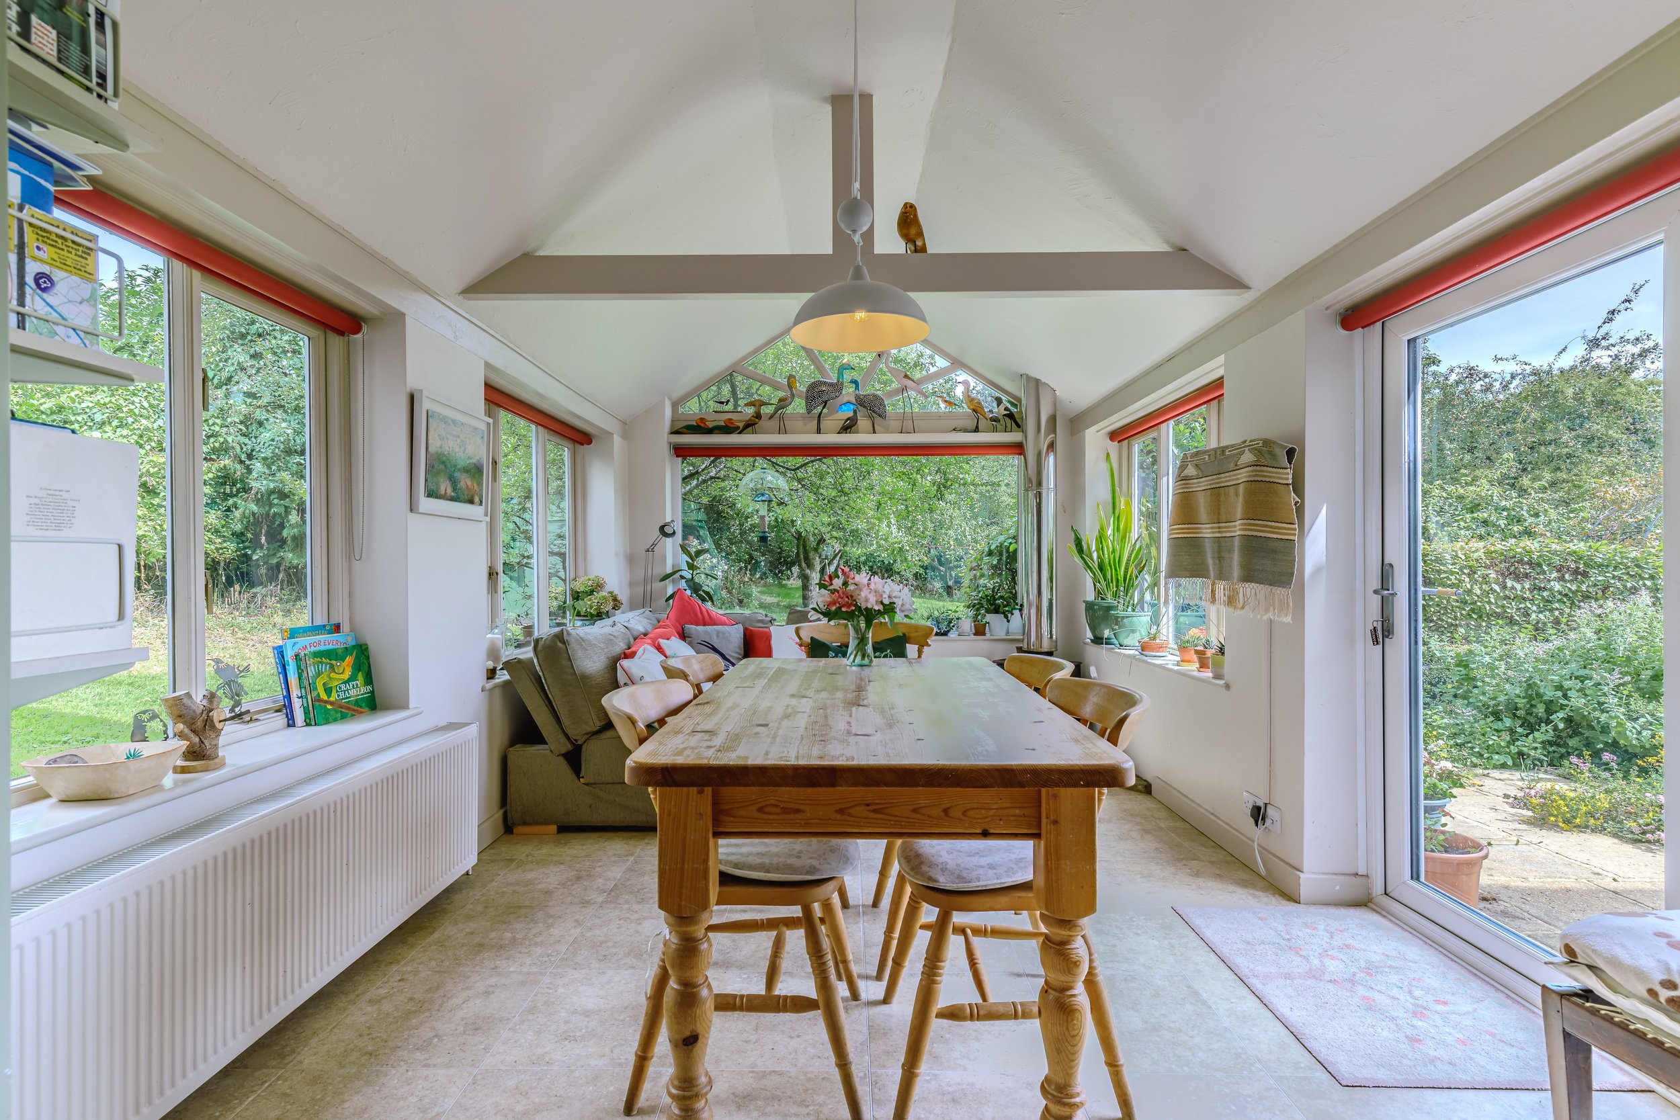
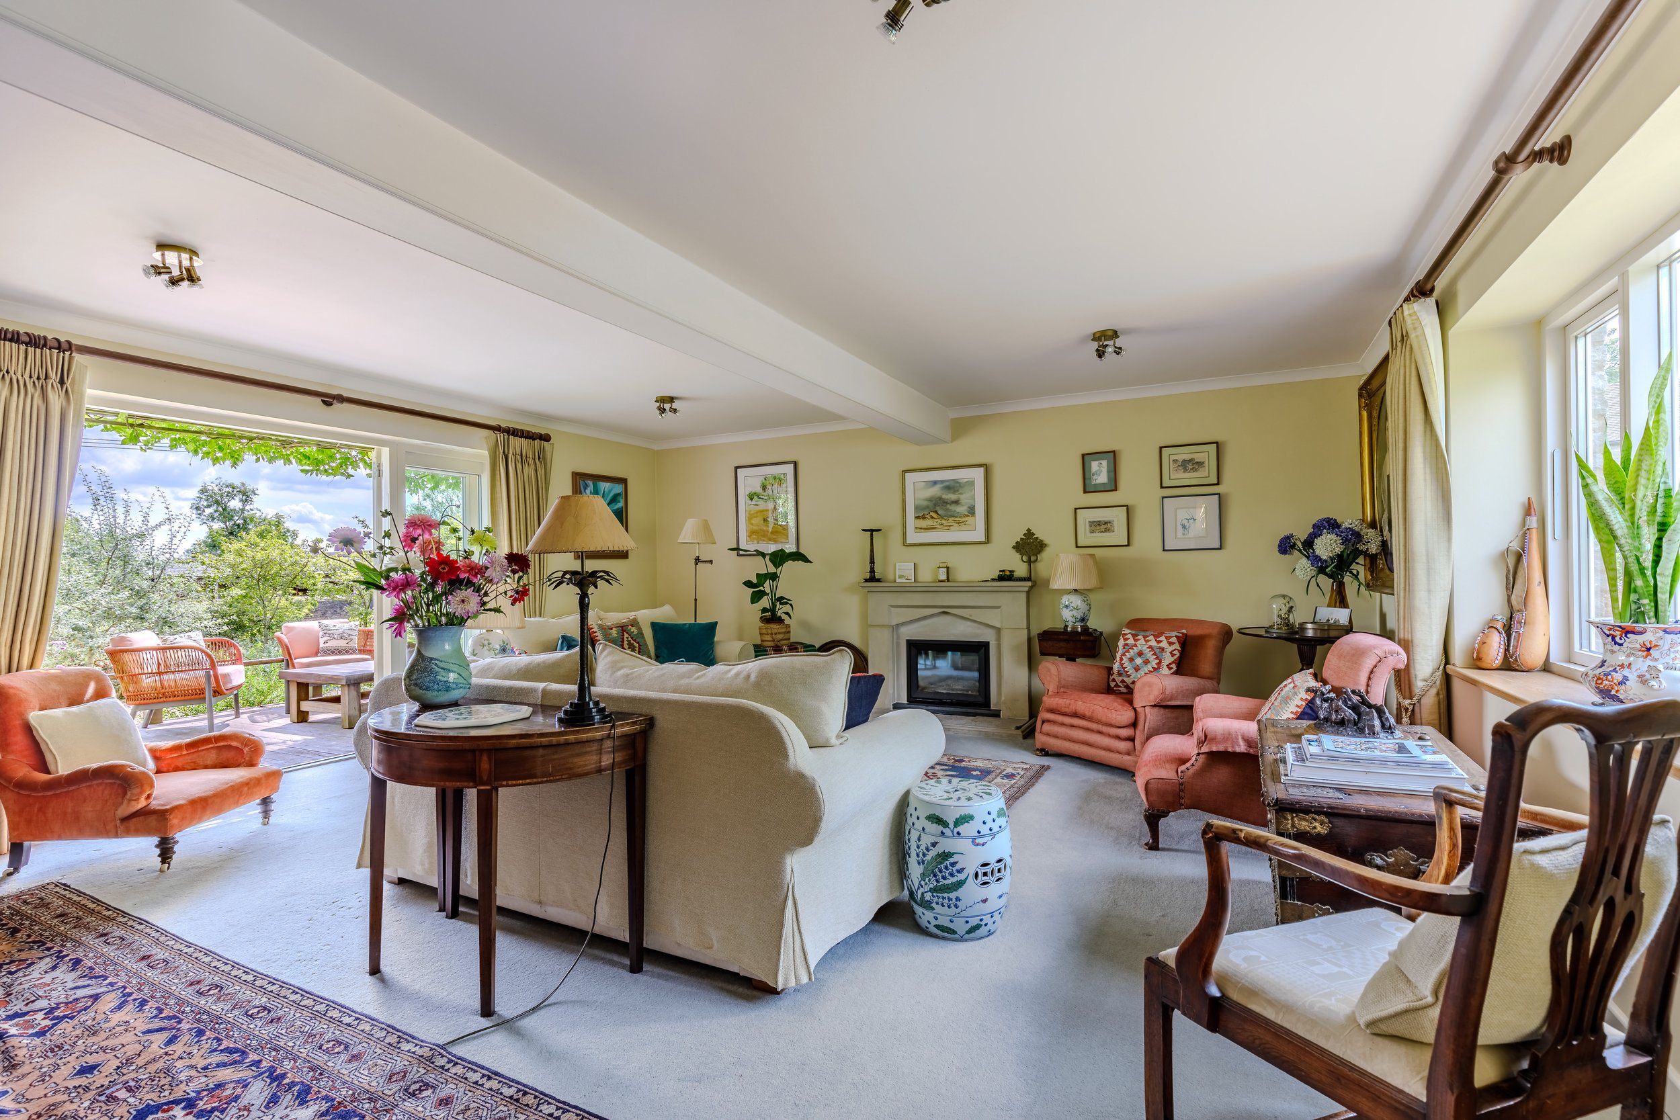
On the ground floor, there are two beautiful reception rooms either side of the central staircase – packed with character features. There is a study then to the rear. At the back of the property is a garden room, kitchen, laundry room, boot room and WC. The house also has a generous internal garage.
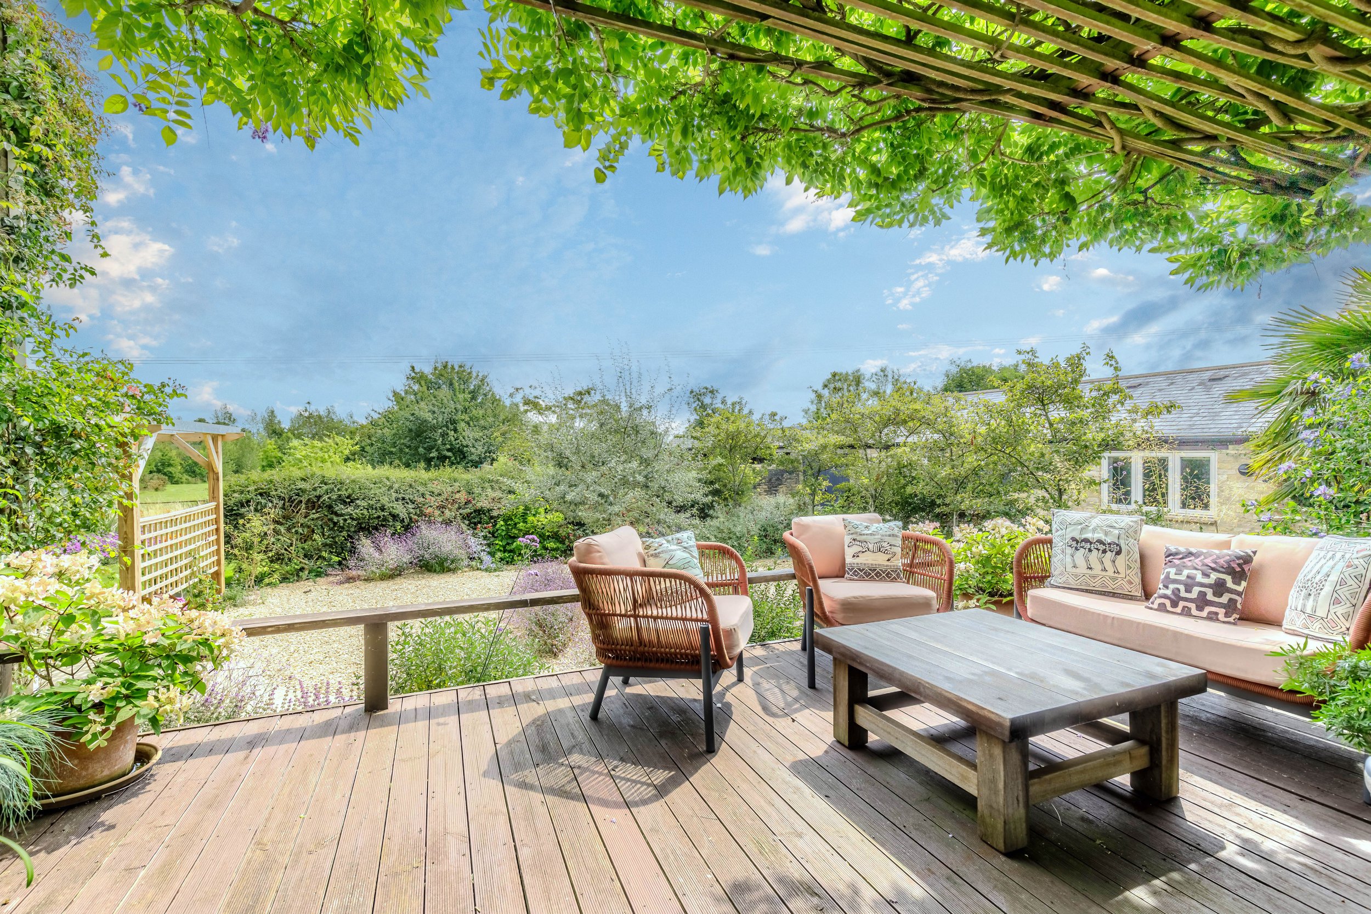
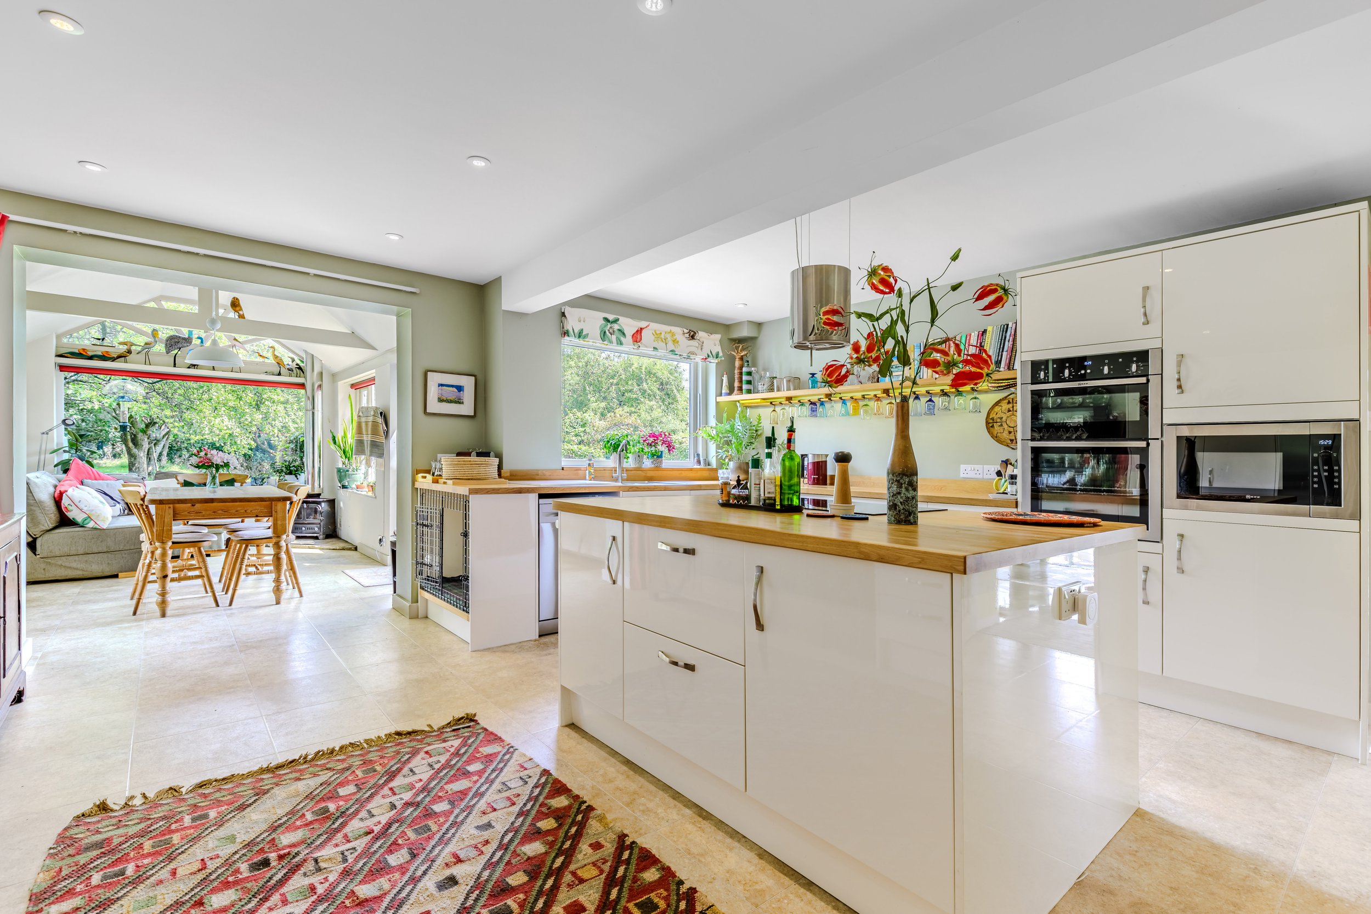
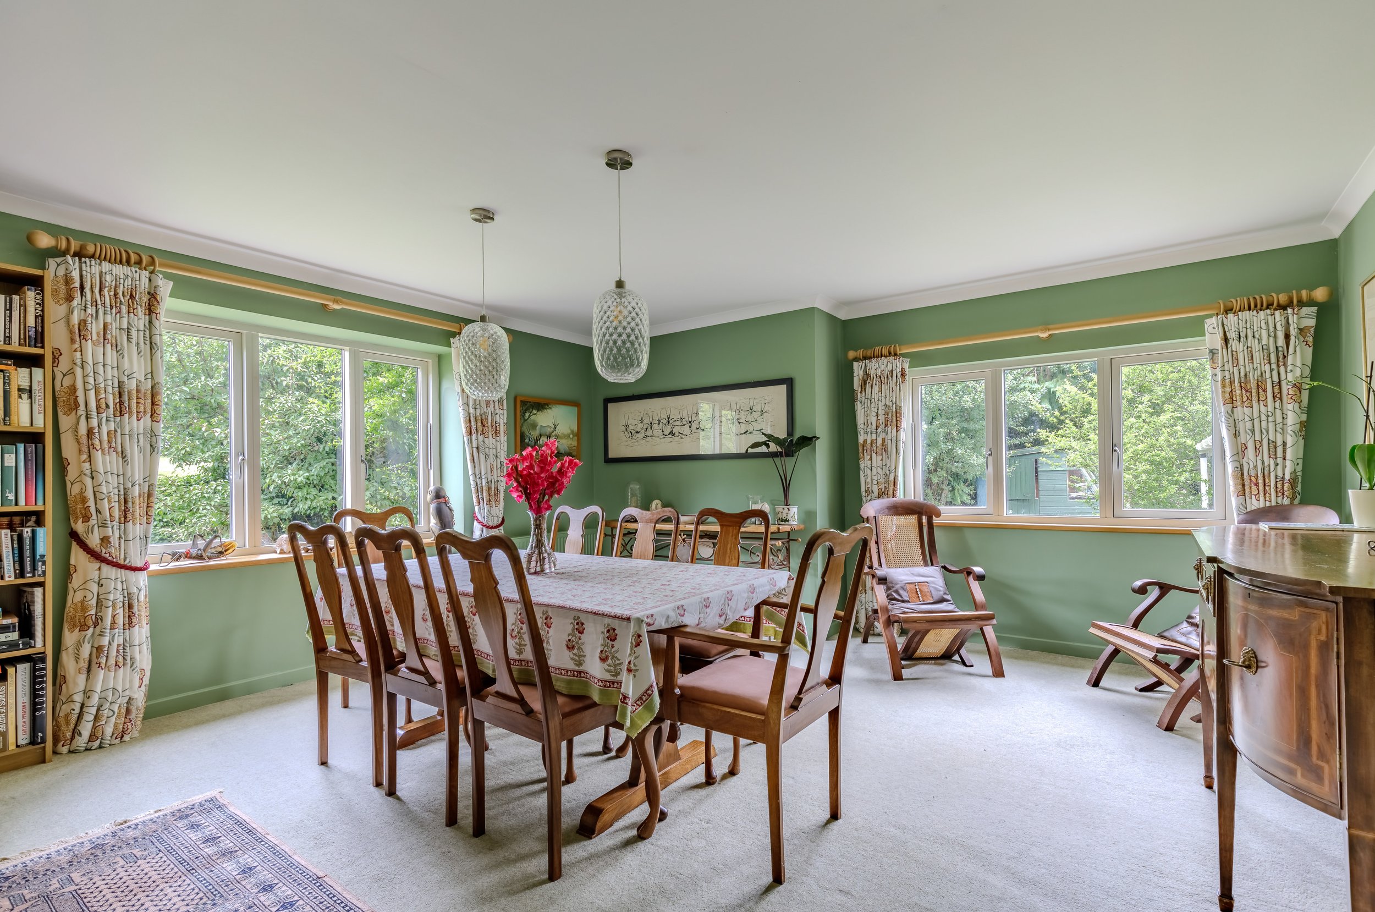
The kitchen / breakfast room is a particular highlight which enjoys the morning sun and views over the orchard. It also benefits from a wood-burning stove for the cooler months. The dining room is lovely and dual aspect and the sitting room benefits from a Jotul log burning stove and double doors opening on to the rear garden.
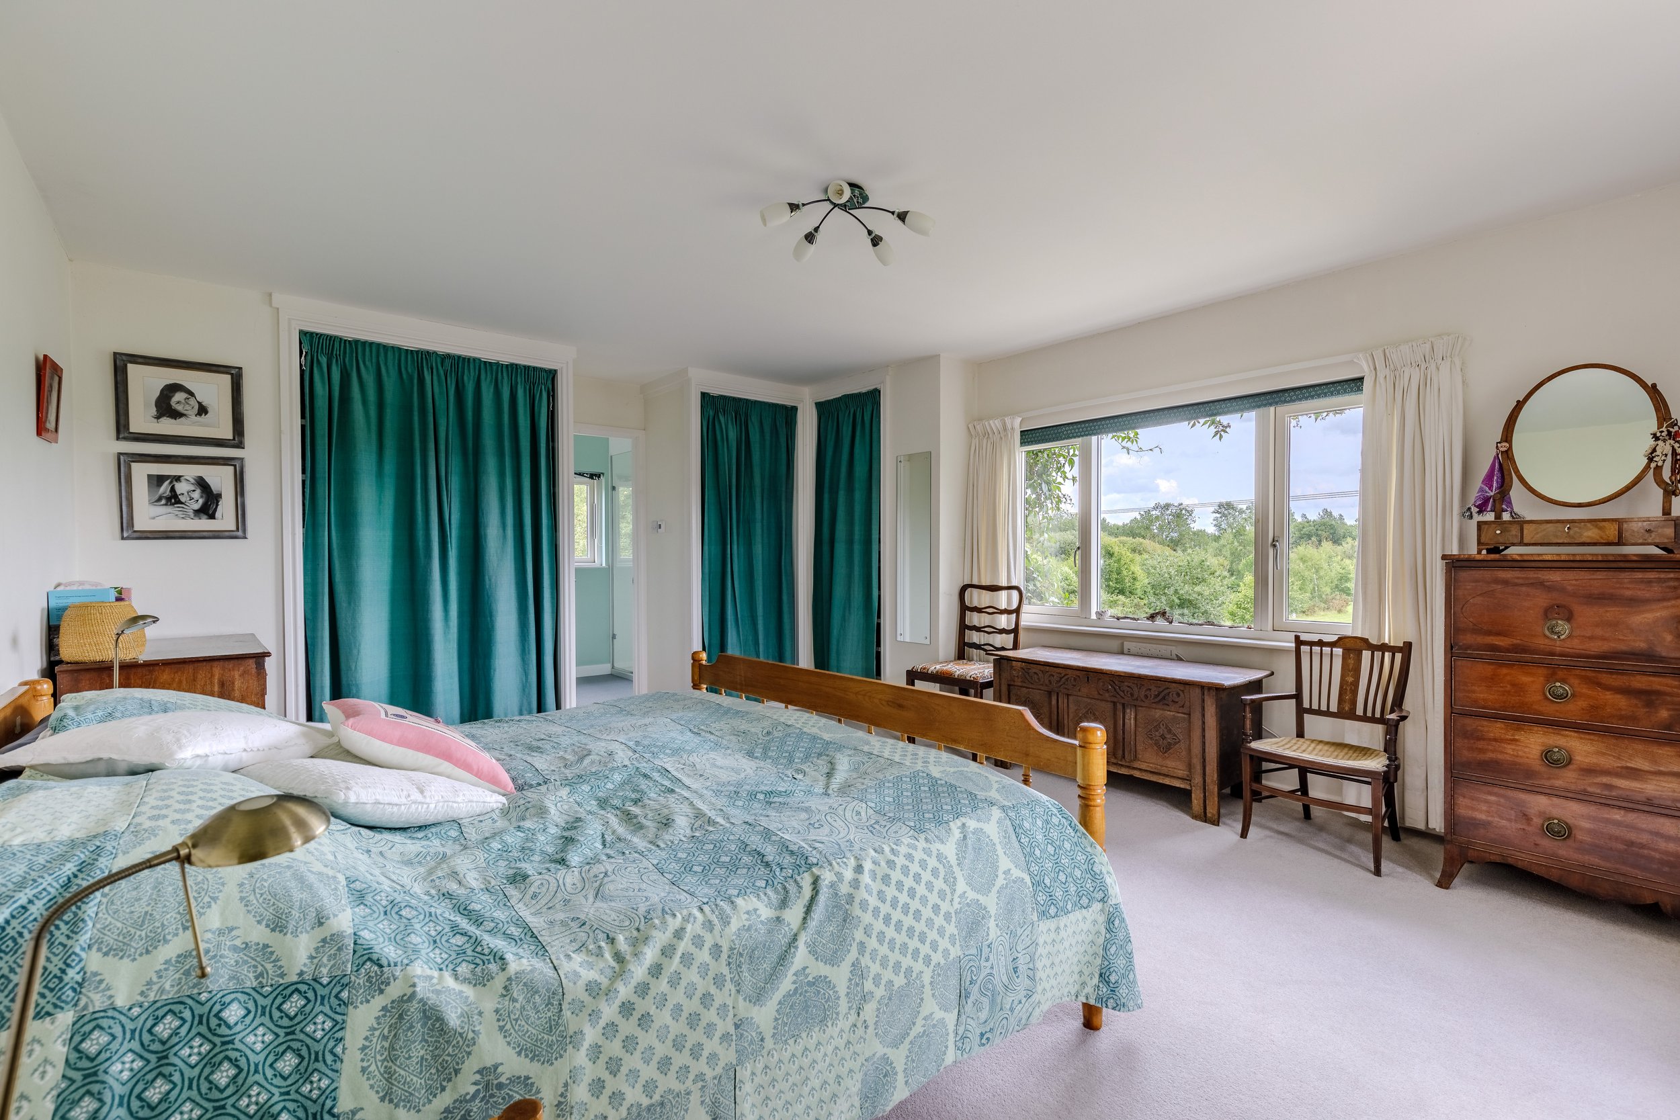
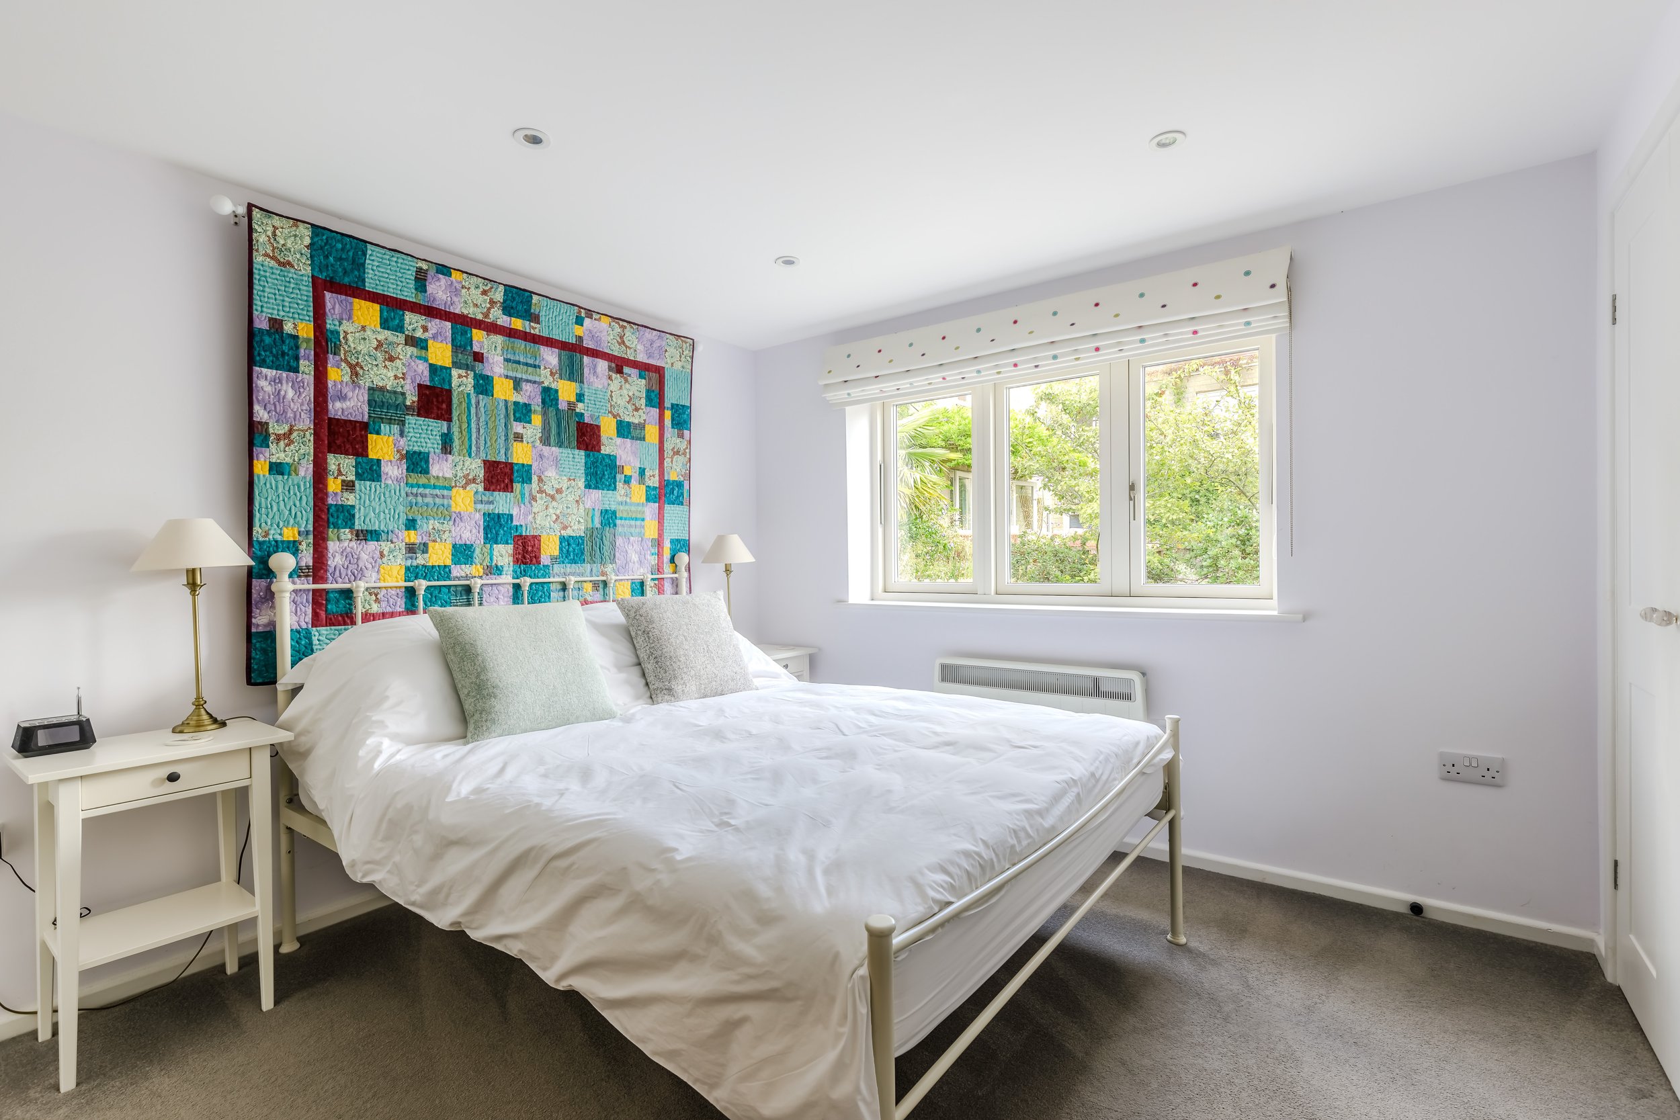
There are five double bedrooms upstairs, most with fitted wardrobes and two with en-suites. The principal bedroom is dual aspect and enjoys stunning views over your own garden and field, the Otmoor Nature Reserve and the Chilterns beyond.
-
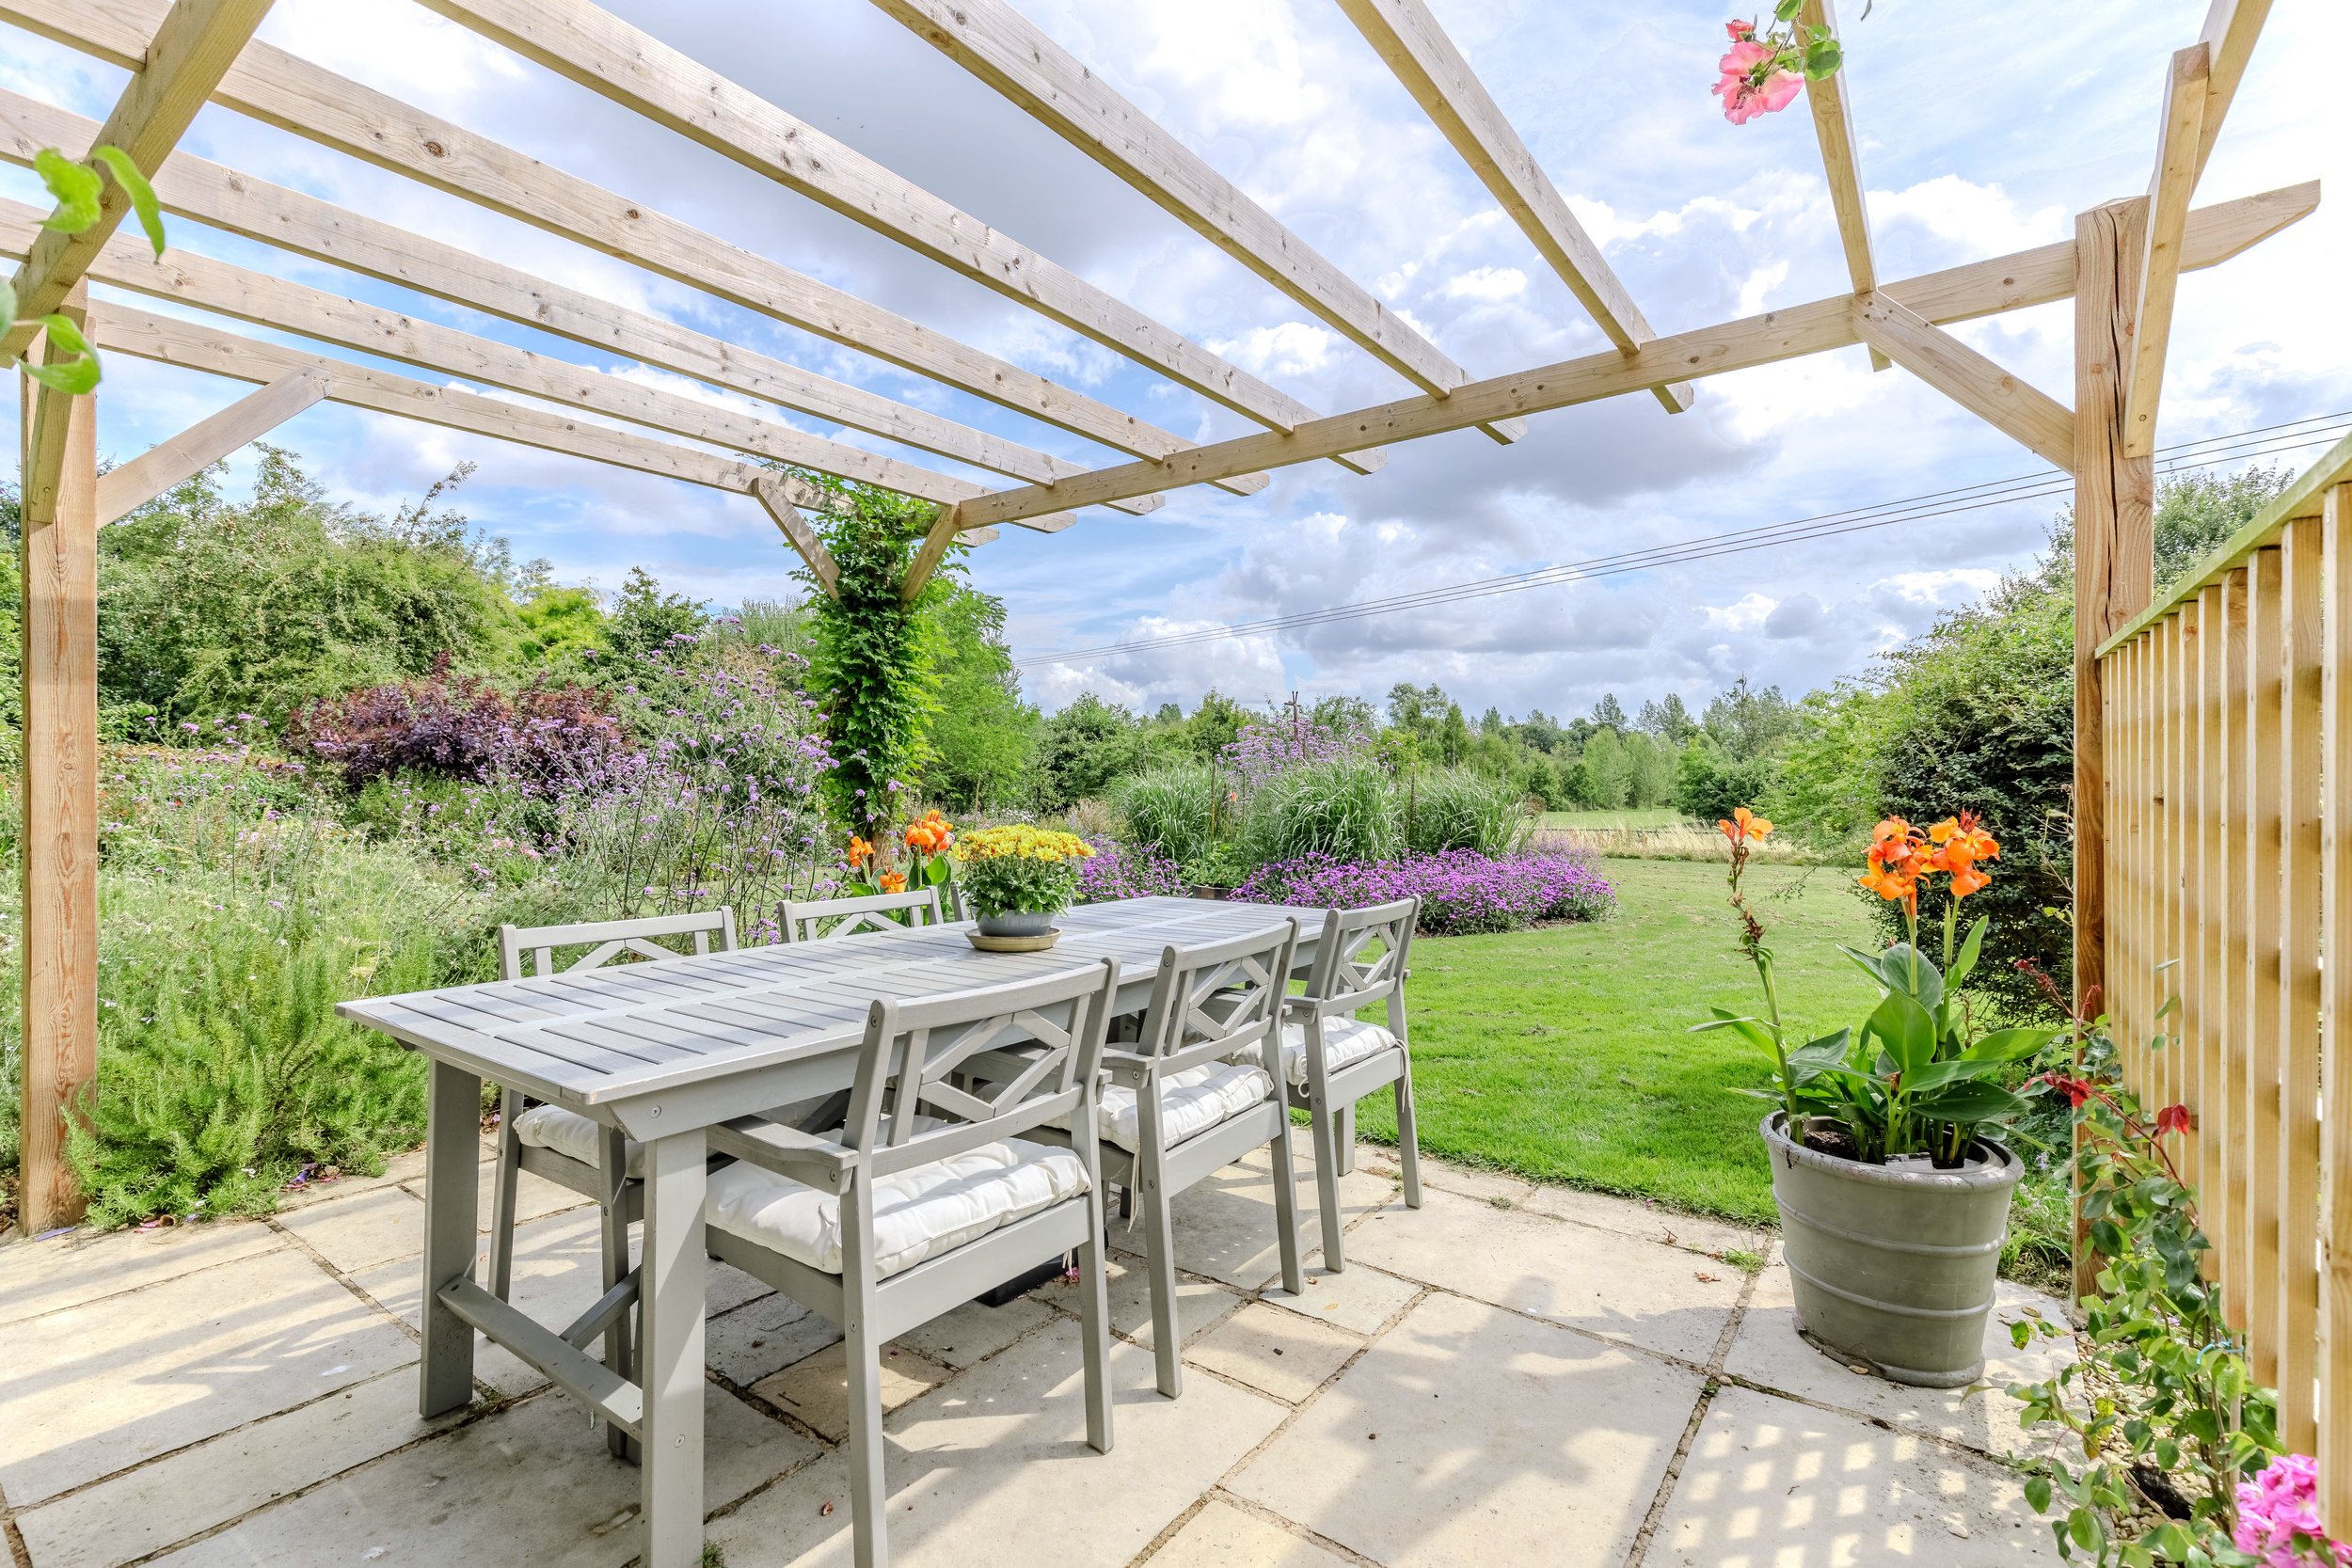
The garden has many different areas including an orchard, a wildflower meadow, wildlife pond and some well-stocked flower beds with bulbs, shrubs and many other perennials. The orchard is home to plum, pear, mulberry, quince and apple trees – to name just a few. One of the more established apple trees is unique to Wyvering House and produces the “Wyvering Apple”!
Off-street parking is available for a number of cars. There is also a workshop for storage of garden equipment etc. On the site of the old swimming pool are rainwater harvesting tanks which are used for the home’s WCs and washing machine. The hold about 6,000 litres.
-
Oddington is a small village of around only 40 homes and has a real sense of community. There is a parish church but further amenities are available in nearby Bicester or Kidlington, both around a 15 minute drive away. Both offer supermarkets, dentists, doctors, leisure centres and much more. The location is perfect for those looking to make the most of the outdoor lifestyle with fantastic walks nearby over the nature reserve. For travel further afield, the M40 offers easy access to London, Birmingham and beyond.